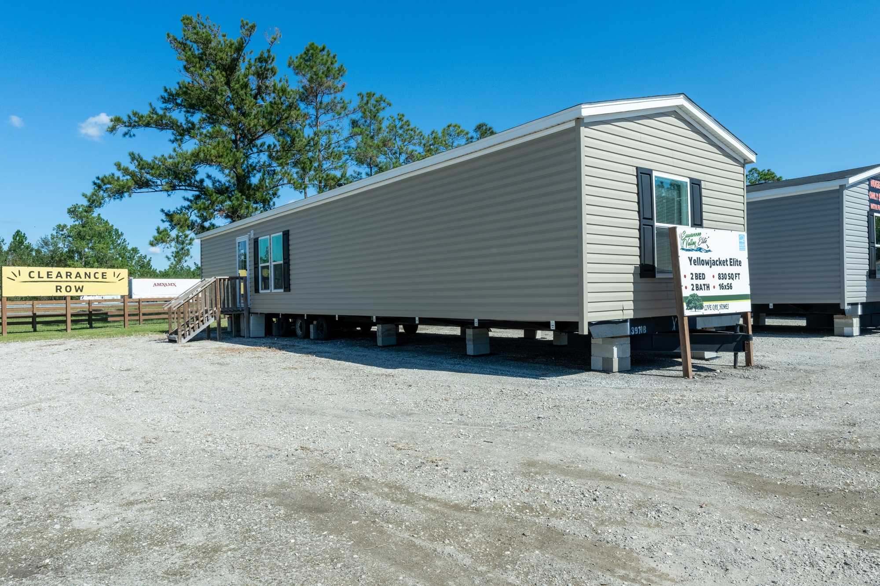

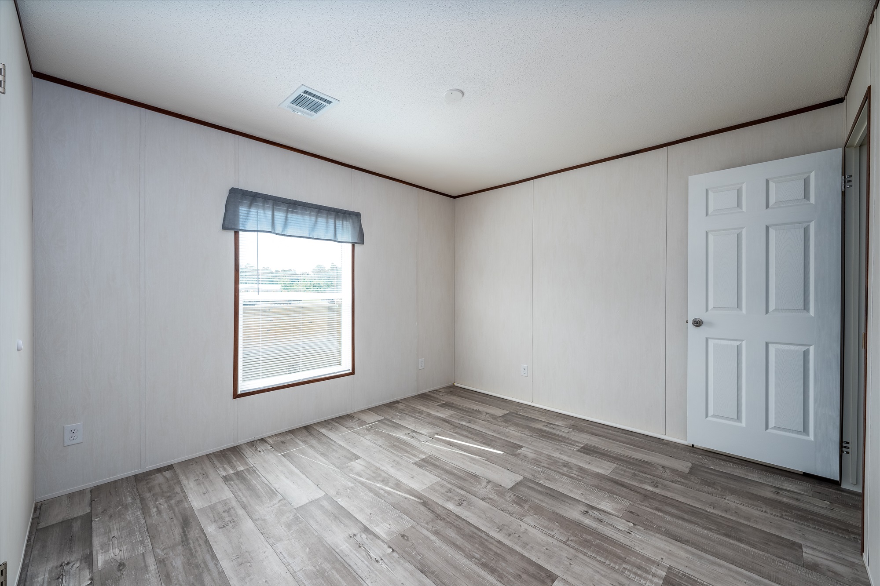
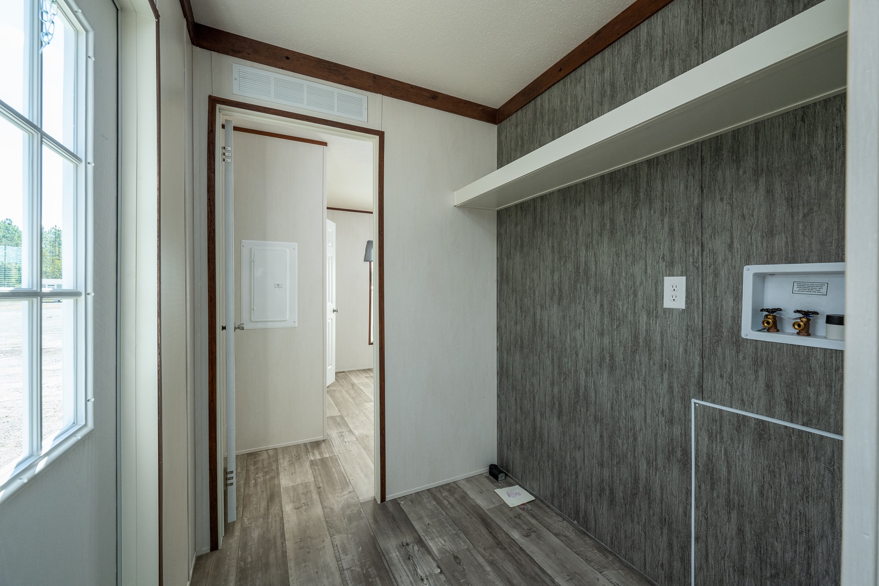
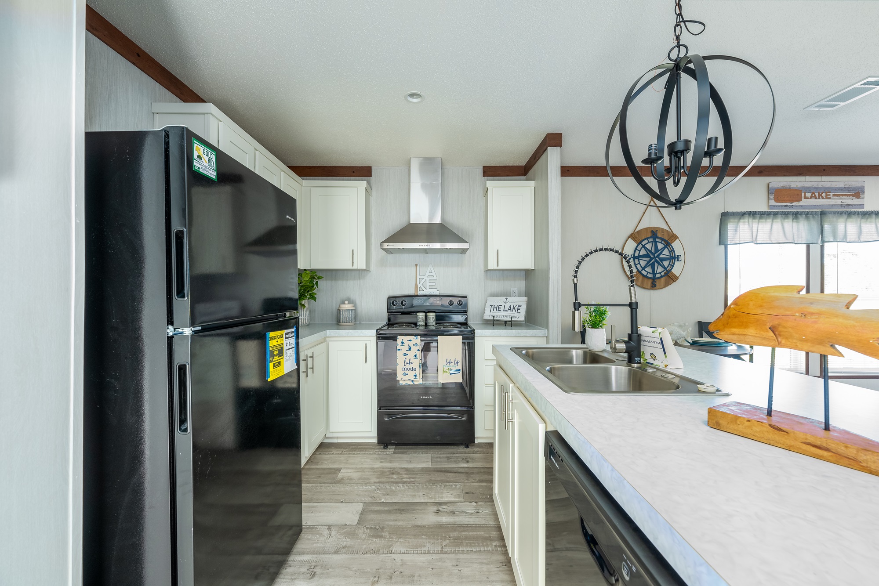
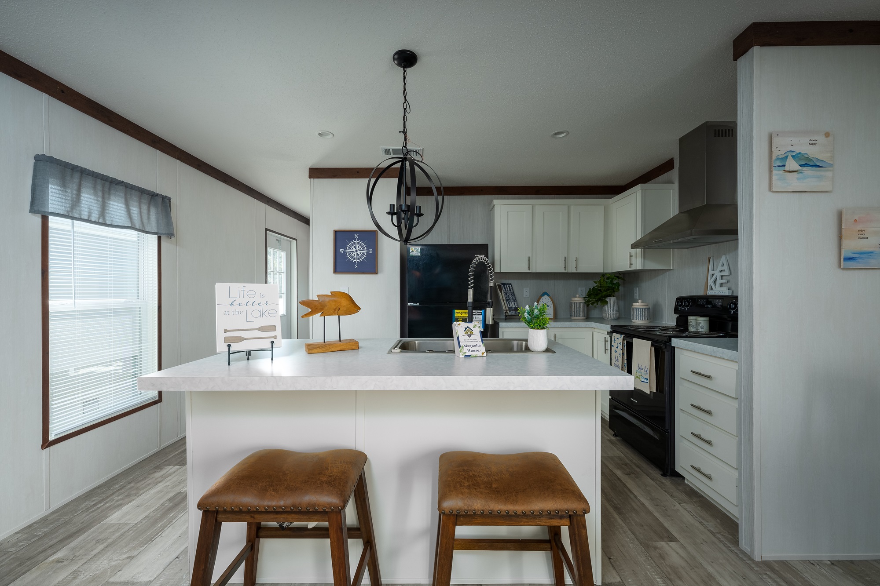
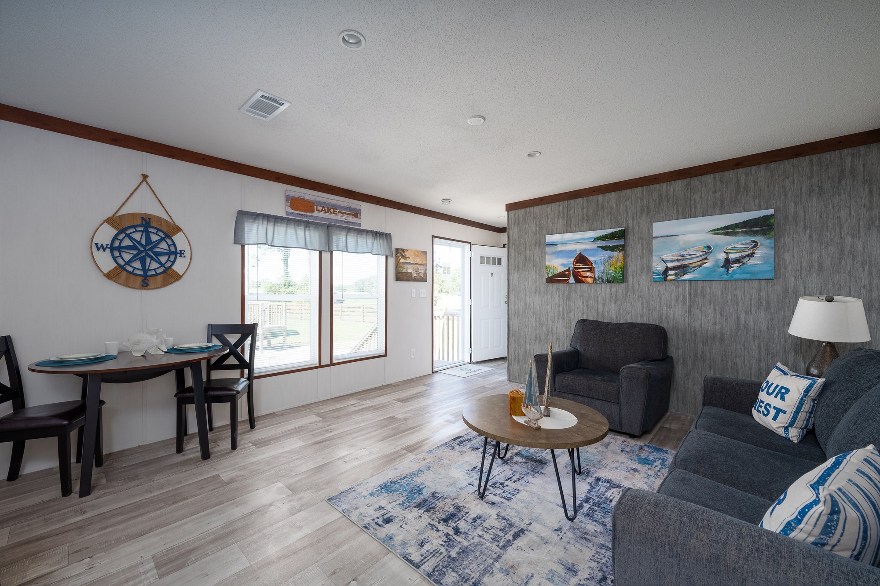
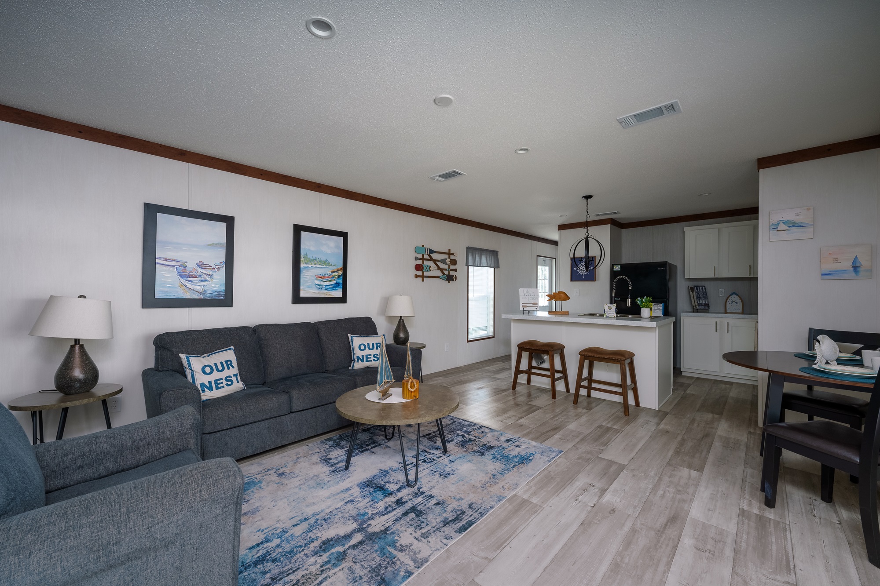

Welcome to the “Yellow Jacket,” a 16×60 single-wide 2 bedroom, 2 bathroom home offering approximately 830 square feet ready to be your new home! This beauty comes with a board and batten accent wall, LED recessed lighting throughout, and 5-panel doors finished with crisp white trim. A few key features in this design’s kitchen include satin nickel cabinet and drawer pulls, the Zargen Drawer System with hidden hinges, and white-lined cabinet interiors for smooth, effortless storage.
The “Yellow Jacket” floorplan highlights a spacious kitchen island with a shaker end panel, crowned by a statement chandelier overhead. Winter white cabinetry over real wood doors is paired with a high arch black metal faucet and an 8″ deep stainless steel sink, while a stainless steel fluted range hood tops the standard black electric range. This model does come with a standard black refrigerator and an installed dishwasher, plus the kitchen is icemaker ready. With a standard 30-gallon water heater and a 3-door linen cabinet for extra storage, this home is as functional as it is stylish.
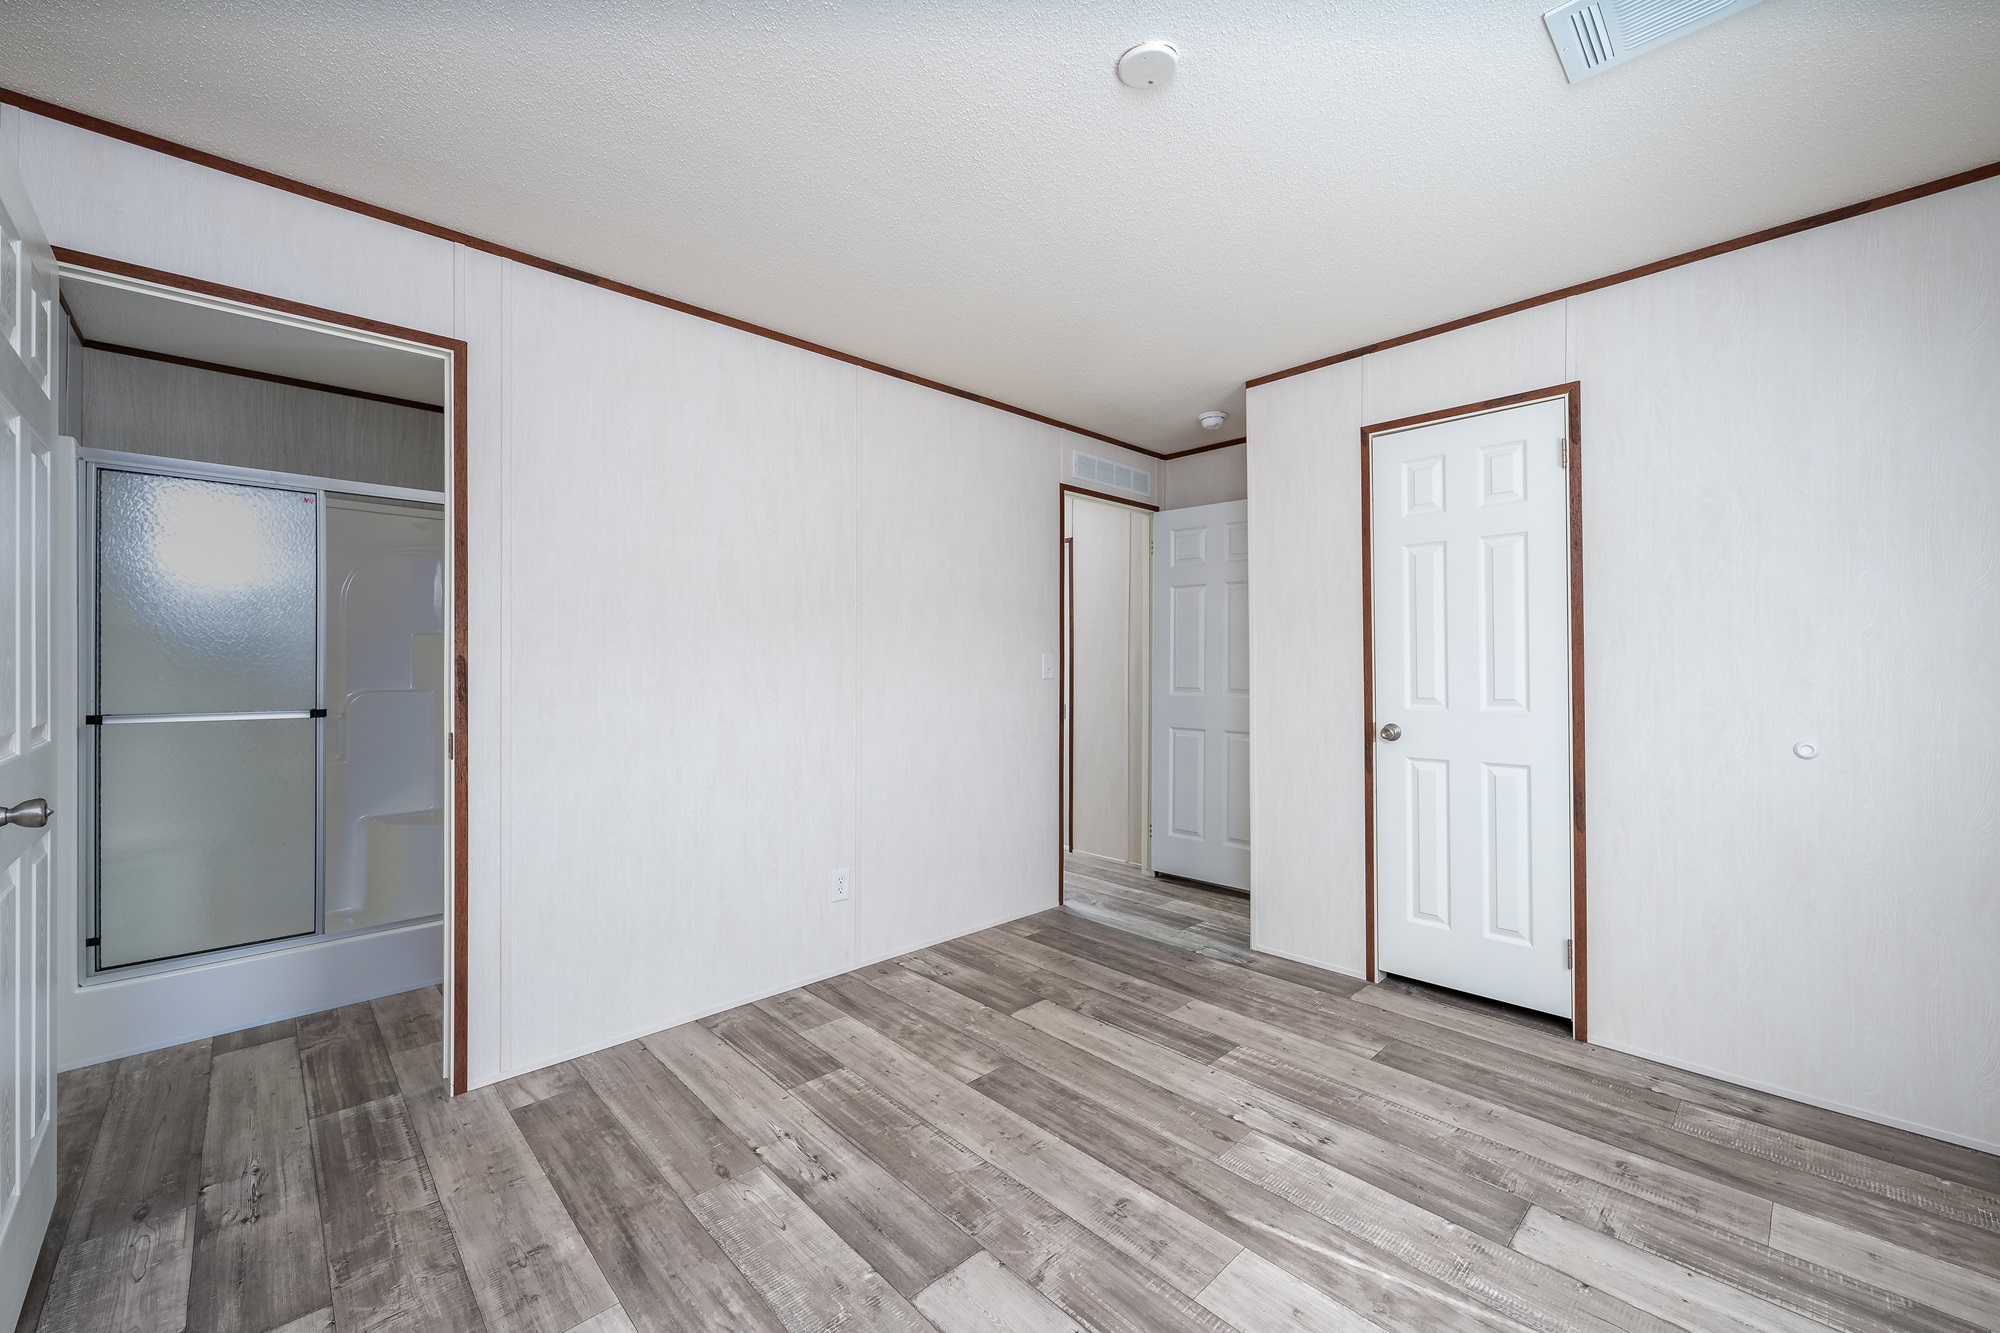
The master bathroom is the oasis of your home, offering a 36″ high base cabinet and a one-piece shower with door for a spa-like retreat. The guest bath features a one-piece tub/shower combo, and both bathrooms include upgraded elongated toilets, porcelain lavatories, and residential metal faucets for a cohesive, comfortable feel. Outside, the “Yellow Jacket” is dressed with shutters on the hitch end and front of the home, a charming cottage rear door, and low-E vinyl double-pane windows. Built to Wind Zone 2 standards with upgraded ceiling insulation and 8′ ceilings throughout, this home offers a range of customizable options, allowing you to tailor your living space according to your preferences. Welcome home to unparalleled comfort and style. Call Circle B Homes today to view this amazing home!